logo
Products
Home / Products / Lab Testing Equipment /

Grease Mechanical Impurity Content Determination Instrument (Microscope Method)

Grease Mechanical Impurity Content Determination Instrument (Microscope Method)

Brand Name: SKYLINE
Model Number: SL-OA36
MOQ: 1
Price: Negociate
Supply Ability: 1 Set/Month
Detail Information
Place of Origin:
China
Certification:
CE
Packaging Details:
Poly wooden case
Supply Ability:
1 Set/Month
Highlight:

Grease impurity determination instrument

,

Mechanical impurity testing equipment

,

Microscope method grease analyzer

Product Description
Grease Mechanical Impurity Content Determination Instrument (Microscope Method)
The Mechanical Impurity Analyzer for Grease is designed and manufactured in accordance with the national industry standard SH/T 0336-1994 "Determination of Impurity Content in Grease (Microscopic Method)". This instrument provides an environmentally friendly and scientifically validated method for detecting mechanical impurities in grease.
Technical Specifications
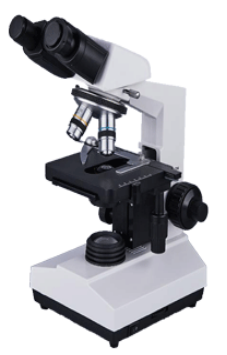
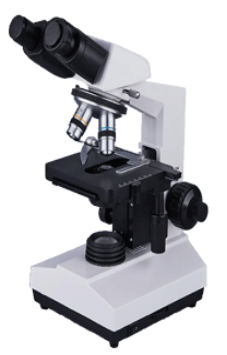
  • Eyepiece type: binocular
  • Microscope eyepiece scale division: 0.01mm
  • Magnification: >100x
  • Observation head: Hinged with 30-degree tilt, capable of 360° rotation
  • Coarse and fine focus adjustment range: 30mm
  • Micro-adjustment range: 2μm coarse micro-adjustment coaxial focusing
  • Standard hemocytometer: included
  • Condenser: 1.25NA Abbe condenser with variable aperture and color filter (up/down adjustable)
  • Lighting: 220V Kohler lighting with adjustable brightness, featuring 6V/20W halogen tungsten bulbs
Note: The appearance, dimensions, volume, and weight of the instrument shown in the images are for reference only. Please note that minor changes may occur with updates, and no further notice will be given.
Applications
The SL-OA36 Mechanical Impurity Analyzer detects mechanical impurities in grease using a microscopic method in accordance with SH/T 0336-1994.
Primary Applications:
  • Mechanical impurity detection in grease - Identifying and quantifying solid contaminants in grease samples
  • Grease cleanliness assessment - Evaluating the purity and cleanliness of grease products
  • Quality control in grease manufacturing - Verifying that impurity levels meet product specifications
  • Contamination analysis - Investigating sources of contamination in grease production processes
  • Third-party laboratory services - Providing impurity analysis for lubricant manufacturers
  • Environmental monitoring - Assessing particulate contamination in industrial lubricants
Frequently Asked Questions
What is this equipment used for?
This instrument detects and quantifies mechanical impurities in grease using a microscopic method. It is an environmentally friendly and scientifically validated method for detecting solid contaminants in grease.
What standards does it comply with?
The instrument is designed and manufactured in accordance with SH/T 0336-1994 "Determination of Impurity Content in Grease (Microscopic Method)."
What type of microscope is used?
The instrument features a binocular eyepiece with a hinged observation head that has a 30-degree tilt and is capable of 360° rotation.
What is the magnification?
The magnification is greater than 100x.
What is the microscope eyepiece scale division?
The eyepiece scale division is 0.01mm.
What type of condenser is used?
The instrument uses a 1.25NA Abbe condenser with variable aperture and color filter, which is up/down adjustable.
What type of lighting does it use?
The instrument features 220V Kohler lighting with adjustable brightness, using 6V/20W halogen tungsten bulbs.