logo
Products
Home / Products / Lab Testing Equipment /

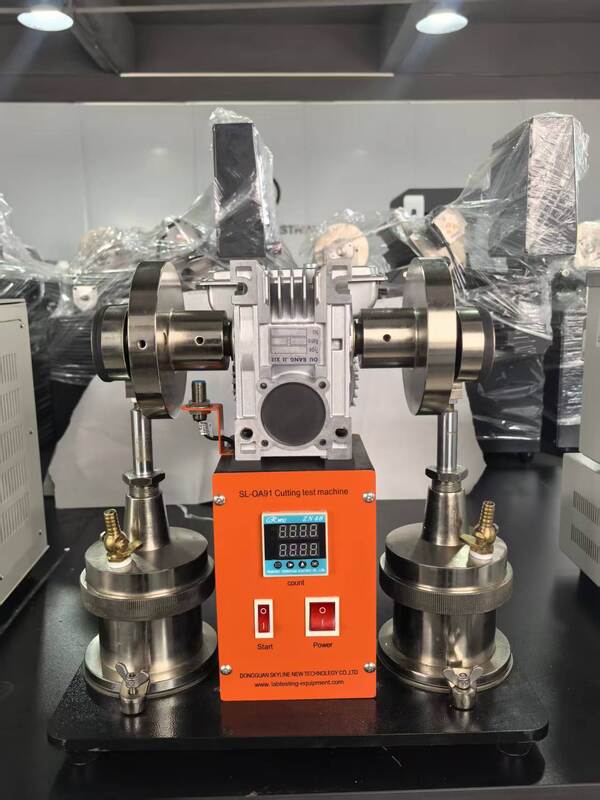
Grease Cutting test machine

Grease Cutting test machine

Brand Name: SKYLINE
Model Number: SL-OA91
MOQ: 1
Price: Negociate
Payment Terms: T/T
Supply Ability: 1 Set/Month
Detail Information
Place of Origin:
China
Certification:
CE
Packaging Details:
Poly wooden case
Supply Ability:
1 Set/Month
Highlight:

grease cutting test machine

,

lab testing equipment for grease

,

grease cutting performance tester

Product Description
Grease Cutting Test Machine
The mechanical stability of grease is determined by the change in its consistency after mechanical shearing under specified test conditions, in accordance with GB/T269-91 standards for penetration determination of grease and petroleum grease. Mechanical stability is expressed by the extension of working penetration or shear stability, measured in 0.1mm units.
Performance Features
  • Motor-driven reducer achieves a shear rate of 60 cycles/minute
  • Extended penetration test and shear stability test capabilities
  • Digital display shows automatic cut count
  • Integrated counter for self-counting operation
  • Compact and complete instrument structure
  • Motor equipped with cooling fan for continuous operation
Technical Parameters
Parameter Specification
Motor Horizontal single-phase capacitor-start motor; Speed: 1400 rpm
Coupling Plum blossom elastic coupling
Worm Gear Reducer Double-shaft reducer with 25:1 transmission ratio; eccentric mechanisms on both sides
Cutting Rate 60 times per minute
Maximum Count Capacity 999,999
Grease Working Unit Working stroke: 67-71mm; Orifice plate diameter: Ф6.35+0.13
Power Supply AC220V, 50Hz
Dimensions & Weight 350×320×380mm; 40kg
SL-OA36 Mechanical Impurity Analyzer Applications
The SL-OA36 Mechanical Impurity Analyzer detects mechanical impurities in grease using microscopic methods in accordance with SH/T 0336-1994 standards.
Primary Applications
  • Mechanical impurity detection in grease - Identifying and quantifying solid contaminants in grease samples
  • Grease cleanliness assessment - Evaluating the purity and cleanliness of grease products
  • Quality control in grease manufacturing - Verifying that impurity levels meet product specifications
  • Contamination analysis - Investigating sources of contamination in grease production processes
  • Third-party laboratory services - Providing impurity analysis for lubricant manufacturers
  • Environmental monitoring - Assessing particulate contamination in industrial lubricants
Frequently Asked Questions
What is this equipment used for?
This instrument detects and quantifies mechanical impurities in grease using microscopic methods. It provides an environmentally friendly and scientifically validated approach for detecting solid contaminants in grease samples.
What standards does it comply with?
The instrument is designed and manufactured in accordance with SH/T 0336-1994 "Determination of Impurity Content in Grease (Microscopic Method)."
What type of microscope is used?
The instrument features a binocular eyepiece with a hinged observation head that has a 30-degree tilt and is capable of 360° rotation.
What is the magnification?
The magnification is greater than 100x.
What is the microscope eyepiece scale division?
The eyepiece scale division is 0.01mm.
What type of condenser is used?
The instrument uses a 1.25NA Abbe condenser with variable aperture and color filter, which is up/down adjustable.
What type of lighting does it use?
The instrument features 220V Kohler lighting with adjustable brightness, using 6V/20W halogen tungsten bulbs.